Save
Ask
Tour
Hide
Share
$869,000
12 Days On Site

1391 LAKE TRACE LANE
HOOVER, AL 35244

For Sale|Single Family Residence|Active
4
Beds
6
Total Baths
5
Full Baths
1
Partial Bath
5,064
SqFt
$172
/SqFt
2004
Built
Subdivision:
TRACE CROSSINGS
County:
Jefferson
Listing courtesy of ARC Realty - Homewood
Call Now: 205-582-4060
Is this the listing for you? We can help make it yours.
205-582-4060
1391 LAKE TRACE LANE1391 LAKE TRACE LANE1391 LAKE TRACE LANE1391 LAKE TRACE LANE
Save
Ask
Tour
Hide
Share

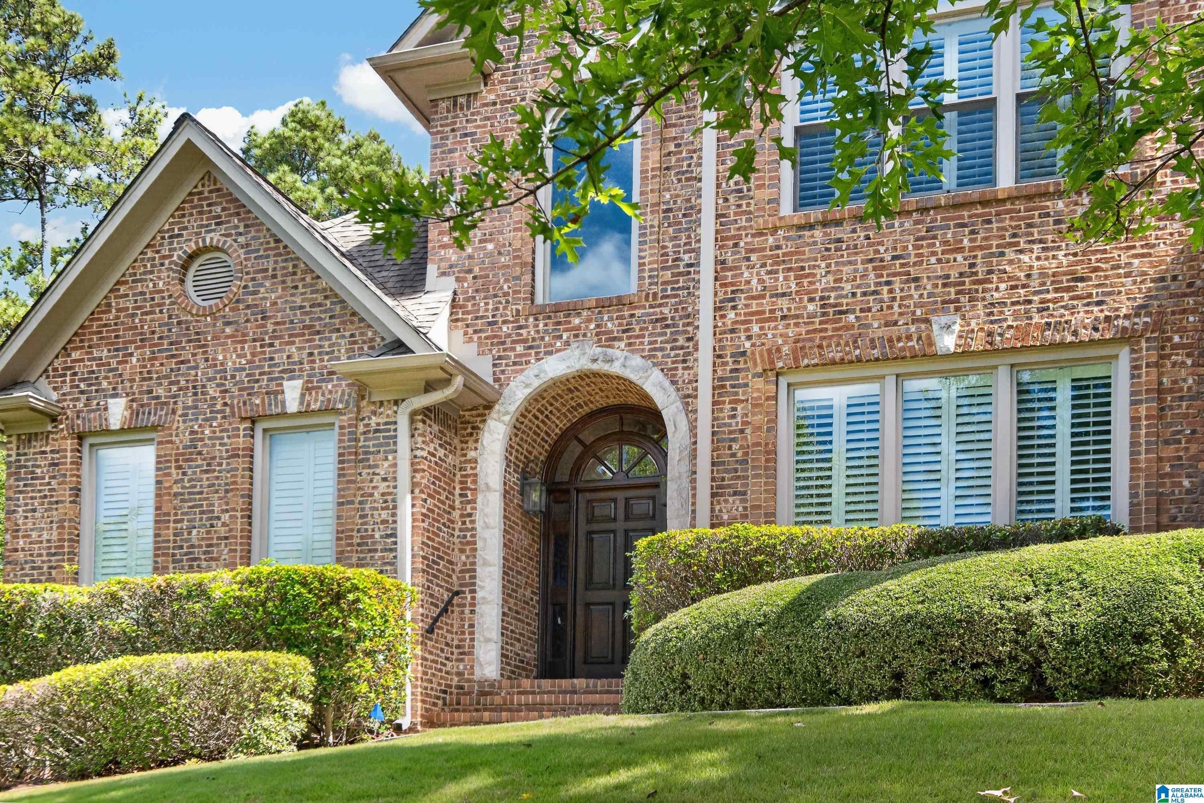
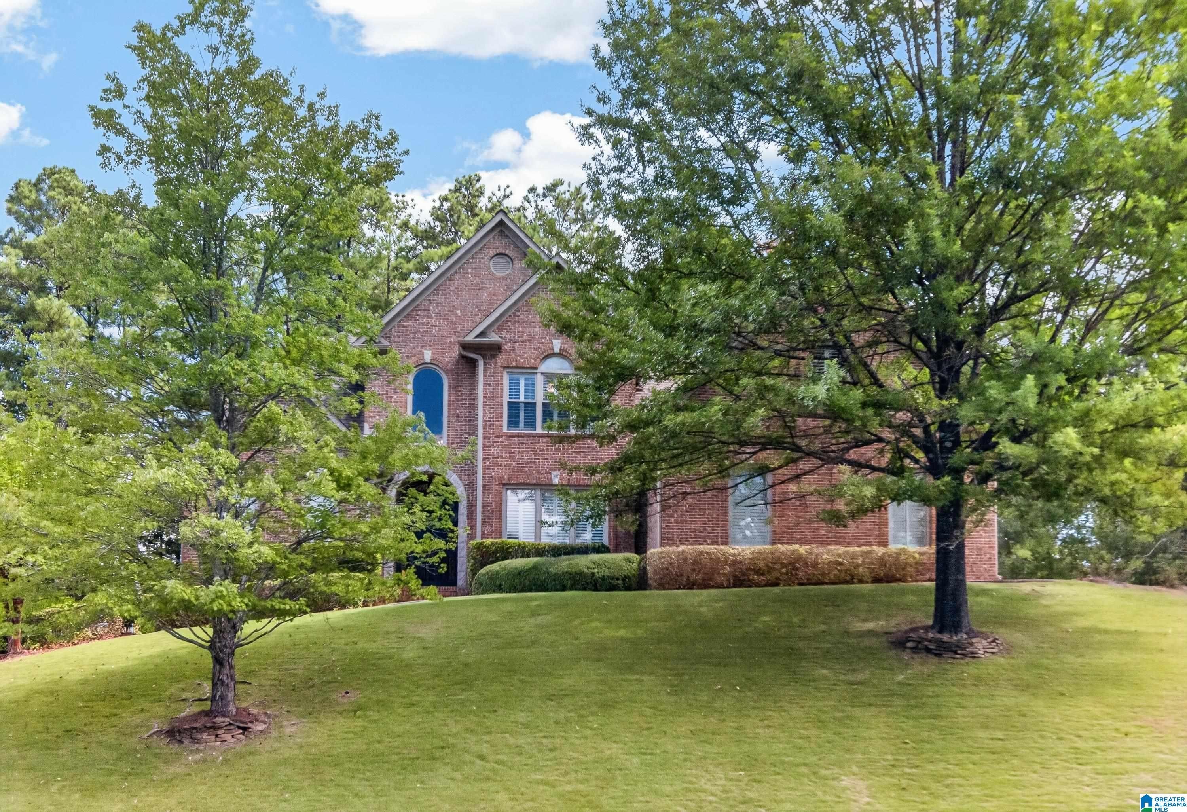
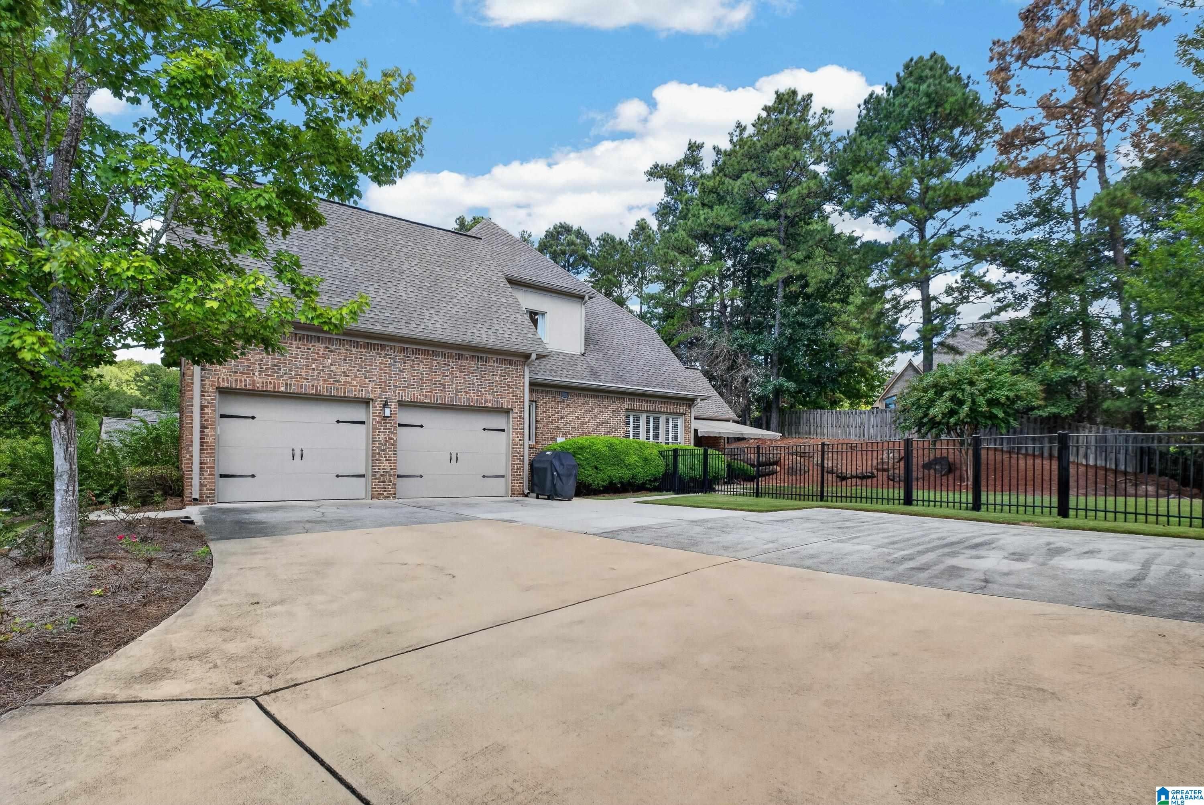
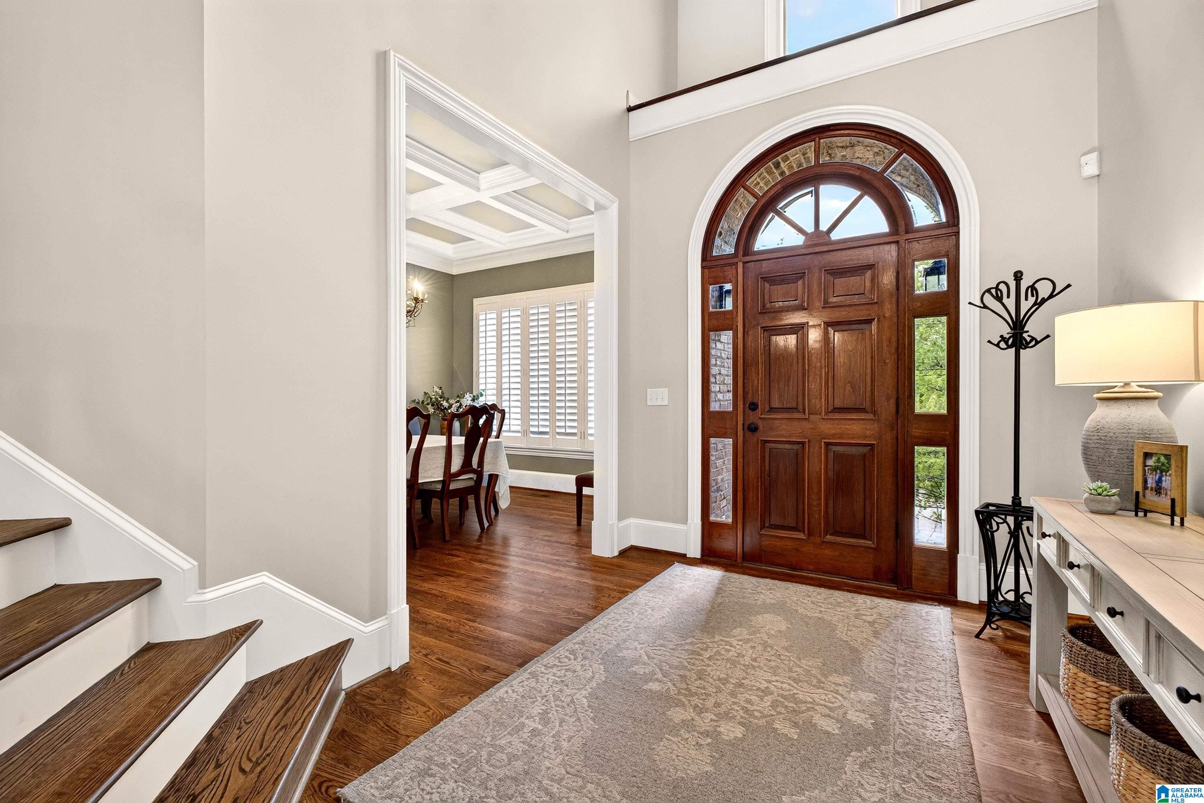
This beautifully updated home offering more than 5,000 sq ft is tucked inside the gated Lake Trace community of Trace Crossings. A rare dual-garage configuration provides both main-level and basement-level parking, ideal for multiple vehicles and additional storage. The main level is designed for exceptional living and entertaining, featuring a spacious living room with built-in cabinetry, a separate den, two fireplaces, a large kitchen with butler’s pantry, and a beautifully remodeled screened porch. Windows were replaced in 2024, adding to the home’s fresh, updated feel. Each bedroom features a newly updated en-suite bath. The finished lower level offers a recreation/den area, dedicated fitness room, full bath, and flexible space for additional accommodations. Lake Trace offers lake, pool and Community club giving the privacy of a gated community with outstanding convenience to I-459, the Hoover Met, shopping, dining and medical facilities.

Save
Ask
Tour
Hide
Share
Listing Snapshot
Price 
$869,000
Days On Site 
12 Days
Bedrooms 
4
Inside Area (SqFt) 
5,064 sqft
Total Baths 
6
Full Baths 
5
Partial Baths 
1
Lot Size 
0.5 Acres
Year Built 
2004
MLS® Number 
21466750
Status 
Active
Property Tax 
N/A
HOA/Condo/Coop Fees 
$104.17 monthly
Sq Ft Source 
N/A
Friends & Family
Recent Activity
a week agoListing updated with changes from the MLS®
2 weeks agoStatus changed to Active
2 weeks agoListing first seen on site
General Features
Acres 
0.5
Attached Garage 
Yes
Garage 
Yes
Garage Spaces 
4
Parking 
AttachedBasementGarage Faces Side
Property Sub Type 
Single Family Residence
SqFt Below 
1000
Style 
2+ Story
Utilities 
Underground UtilitiesSewer Connected
Water Source 
Public
Interior Features
Appliances 
DishwasherDouble OvenRefrigeratorGas CooktopGas OvenGas Water HeaterDryer
Basement 
FullBlockConcrete
Cooling 
Ceiling Fan(s)Central AirDual
Fireplace 
Yes
Fireplace Features 
DenGas StarterLiving RoomGas LogStoneGas
Fireplaces 
2
Flooring 
HardwoodStone
Heating 
CentralNatural Gas
Interior 
Cathedral Ceiling(s)Kitchen IslandWalk-In Closet(s)PantryCrown MoldingTray Ceiling(s)High CeilingsRecessed LightingStone CountersMaster DownstairsEat-in Kitchen
Laundry Features 
Laundry RoomMain LevelGas Dryer HookupWasher Hookup
Window Features 
Bay Window(s)Double Pane Windows
Bathroom 1 
Level - First
Bathroom 3 
Level - Second
Bathroom 4 
Level - Second
Bathroom 5 
Level - Second
Bedroom 2 
Level - Second
Bedroom 3 
Level - Second
Bedroom 4 
Level - Second
Dining Room 
Level - First
Family Room 
Level - Basement
Kitchen 
Level - First
Laundry 
Level - First
Living Room 
Level - First
Master Bathroom 
Level - First
Master Bedroom 
Level - First
Save
Ask
Tour
Hide
Share
Exterior Features
Construction Details 
Brick
Fencing 
Fenced
Patio And Porch 
CoveredPatioPorchScreened
Waterfront Features 
Lake
Windows/Doors 
Bay Window(s)Double Pane Windows
Community Features
Association Fee 
$1250.0
Association Fee Frequency 
Annually
Community Features 
SidewalksStreet LightsGated
MLS Area 
Bluff Park, Hoover, Riverchase
Financing Terms Available 
CashConventionalFHAVA Loan
Schools
School District
Unknown
Elementary School
TRACE CROSSINGS
Middle School
BUMPUS, ROBERT F
High School
HOOVER
Listing courtesy of ARC Realty - Homewood

IDX information is provided exclusively for consumers’ personal, non-commercial use, and may not be used for any purpose other than to identify prospective properties consumers may be interested in purchasing. The content of this site is not guaranteed accurate by the MLS. Listing source GALMLS.

Copyright 2026 Greater Alabama MLS, Inc.

Neighborhood & Commute
Source: Walkscore
Save
Ask
Tour
Hide
Share