
Save
Ask
Tour
Hide
Share
$499,000
12 Days On Site

3517 WYNWOOD DRIVE
BIRMINGHAM, AL 35210

For Sale|Single Family Residence|Active Under Contract
4
Beds
3
Total Baths
3
Full Baths
3,391
SqFt
$147
/SqFt
1979
Built
Subdivision:
CHEROKEE SOUTH
County:
Jefferson
Listing courtesy of eXp Realty, LLC Central
Call Now: 205-582-4060
Is this the listing for you? We can help make it yours.
205-582-4060
3517 WYNWOOD DRIVE3517 WYNWOOD DRIVE3517 WYNWOOD DRIVE3517 WYNWOOD DRIVE
Save
Ask
Tour
Hide
Share

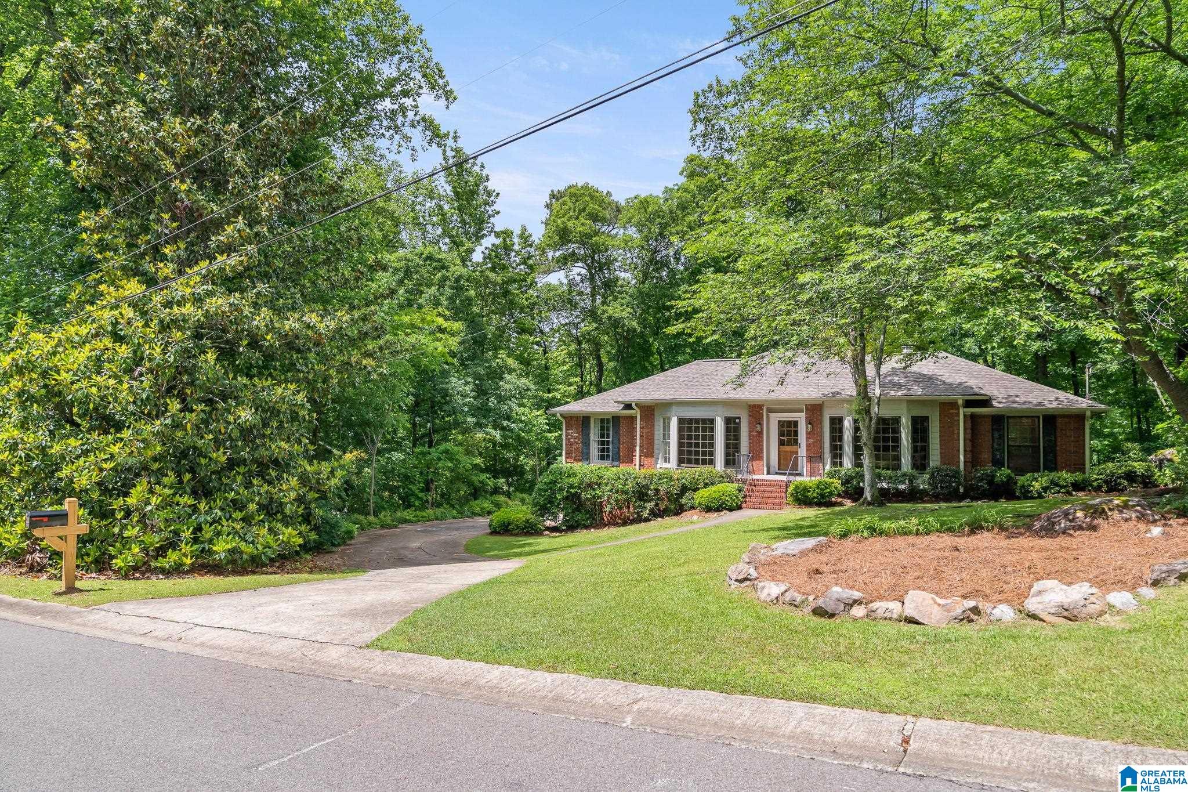
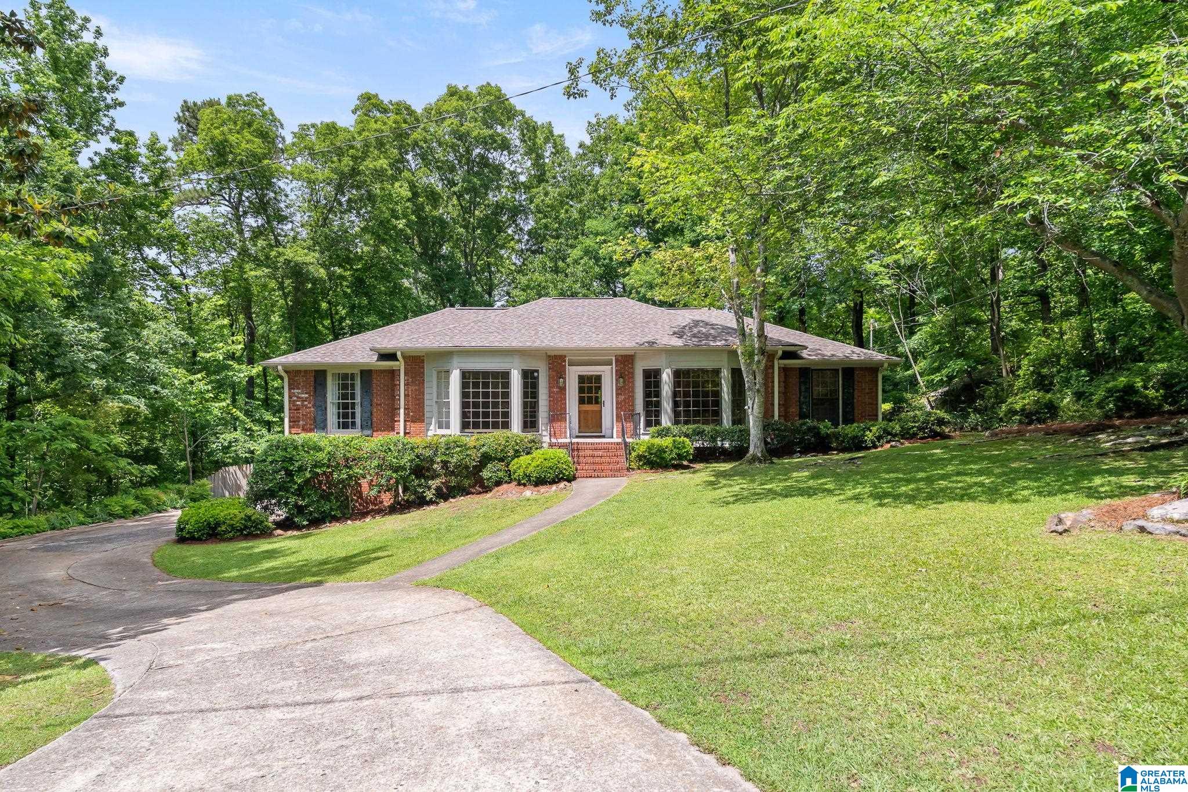
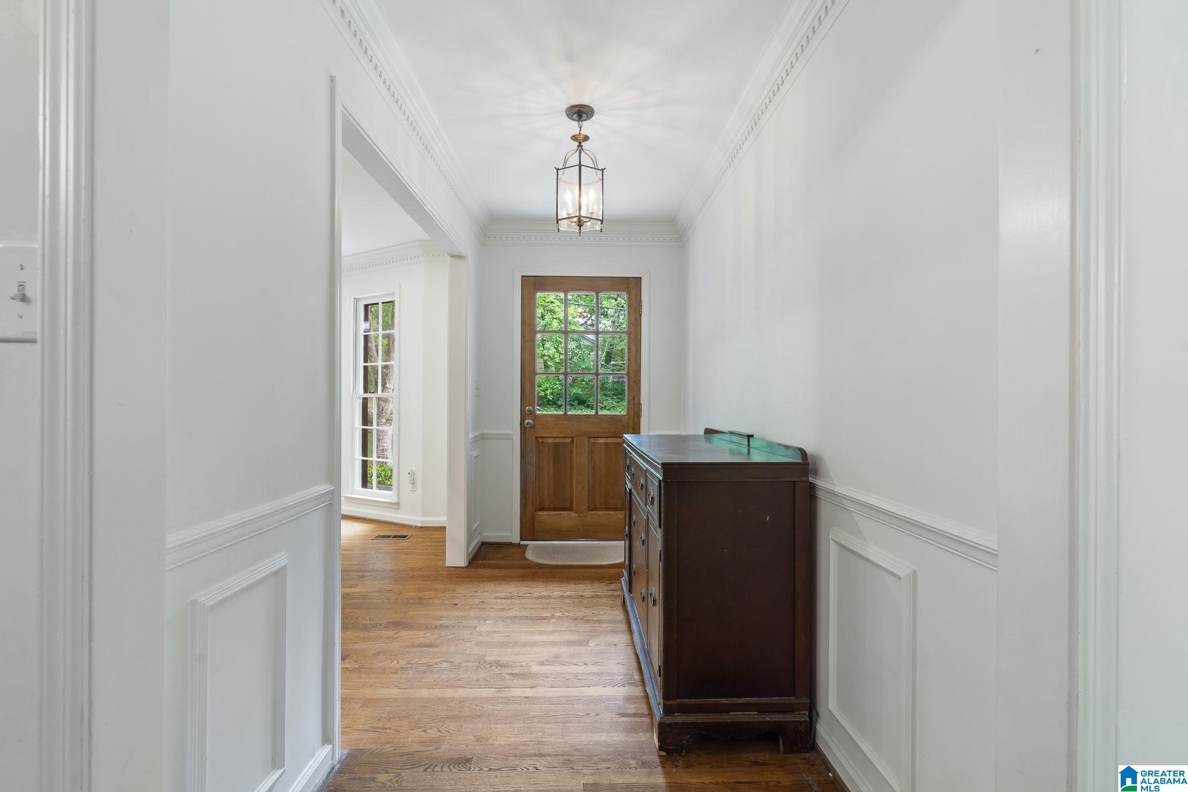
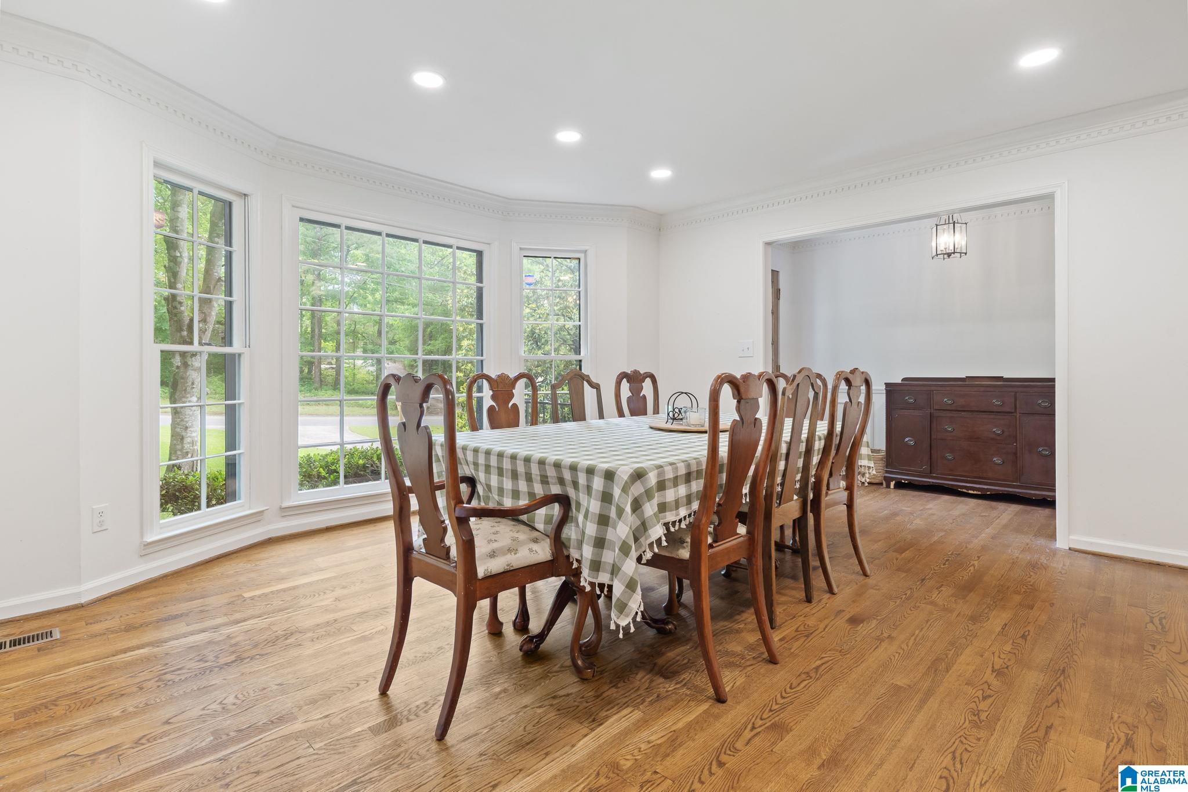
Open House Sunday, May 17th 2-4pm! Fully updated and remodeled, full-brick home that offers 4 bedrooms and 3 full baths, two of those are spacious primary suites. The main level offers three bedrooms and bright, open living areas that flow into a beautifully renovated kitchen with stainless steel appliances, gas range, farm sink, and a large island with bar seating. Just off the kitchen is an expansive butler’s pantry/laundry room with utility sink, custom cabinetry, and abundant storage. Enjoy year-round living with two sunrooms—one off the main living room and another off the basement den. The fully finished daylight walk-out basement includes a bedroom, full bath, and flexible living space. Additional features include a two-car garage, two oversized basement storage rooms, and a fully fenced backyard with property lines extending beyond the fence.

Save
Ask
Tour
Hide
Share
Listing Snapshot
Price 
$499,000
Days On Site 
12 Days
Bedrooms 
4
Inside Area (SqFt) 
3,391 sqft
Total Baths 
3
Full Baths 
3
Partial Baths 
N/A
Lot Size 
0.88 Acres
Year Built 
1979
MLS® Number 
21452700
Status 
Active Under Contract
Property Tax 
N/A
HOA/Condo/Coop Fees 
N/A
Sq Ft Source 
Appraiser
Friends & Family
Recent Activity
7 days agoListing updated with changes from the MLS®
a week agoStatus changed to Active Under Contract
2 weeks agoListing first seen on site
General Features
Acres 
0.88
Attached Garage 
Yes
Garage 
Yes
Garage Spaces 
2
Number Of Stories 
1
Parking 
AttachedBasement
Property Sub Type 
Single Family Residence
Sewer 
Septic Tank
SqFt Below 
1448
Style 
1-Story
Utilities 
Underground Utilities
Water Source 
Public
Interior Features
Appliances 
DishwasherRefrigeratorGas CooktopGas OvenMicrowaveGas Water HeaterDisposalDryer
Basement 
FullFinishedBlockDaylightConcrete
Cooling 
Central Air
Fireplace 
Yes
Fireplace Features 
Gas StarterLiving RoomGas LogGas
Fireplaces 
1
Flooring 
HardwoodTile
Heating 
CentralHeat Pump
Interior 
Breakfast BarCathedral Ceiling(s)Kitchen IslandWalk-In Closet(s)PantryCrown MoldingHigh CeilingsRecessed LightingStone Counters
Laundry Features 
Laundry RoomMain LevelElectric Dryer HookupWasher Hookup
Save
Ask
Tour
Hide
Share
Exterior Features
Construction Details 
Wood SidingBrick
Fencing 
Fenced
Patio And Porch 
CoveredDeckPatio
Community Features
Accessibility Features 
Therapeutic Whirlpool
MLS Area 
CrestlineGardens, Crestline Park, Irondale
Schools
School District
Unknown
Elementary School
GRANTSWOOD
Middle School
IRONDALE
High School
SHADES VALLEY
Listing courtesy of eXp Realty, LLC Central

IDX information is provided exclusively for consumers’ personal, non-commercial use, and may not be used for any purpose other than to identify prospective properties consumers may be interested in purchasing. The content of this site is not guaranteed accurate by the MLS. Listing source GALMLS.

Copyright 2026 Greater Alabama MLS, Inc.

Neighborhood & Commute
Source: Walkscore
Save
Ask
Tour
Hide
Share