
Save
Ask
Tour
Hide
Share
$469,900
12 Days On Site

4219 OLD CAHABA PARKWAY
HELENA, AL 35080

For Sale|Single Family Residence|Active
4
Beds
3
Total Baths
3
Full Baths
3,103
SqFt
$151
/SqFt
2008
Built
Subdivision:
OLD CAHABA
County:
Shelby
Listing courtesy of Newcastle Homes, Inc.
Call Now: 205-582-4060
Is this the listing for you? We can help make it yours.
205-582-4060
4219 OLD CAHABA PARKWAY4219 OLD CAHABA PARKWAY4219 OLD CAHABA PARKWAY4219 OLD CAHABA PARKWAY
Save
Ask
Tour
Hide
Share

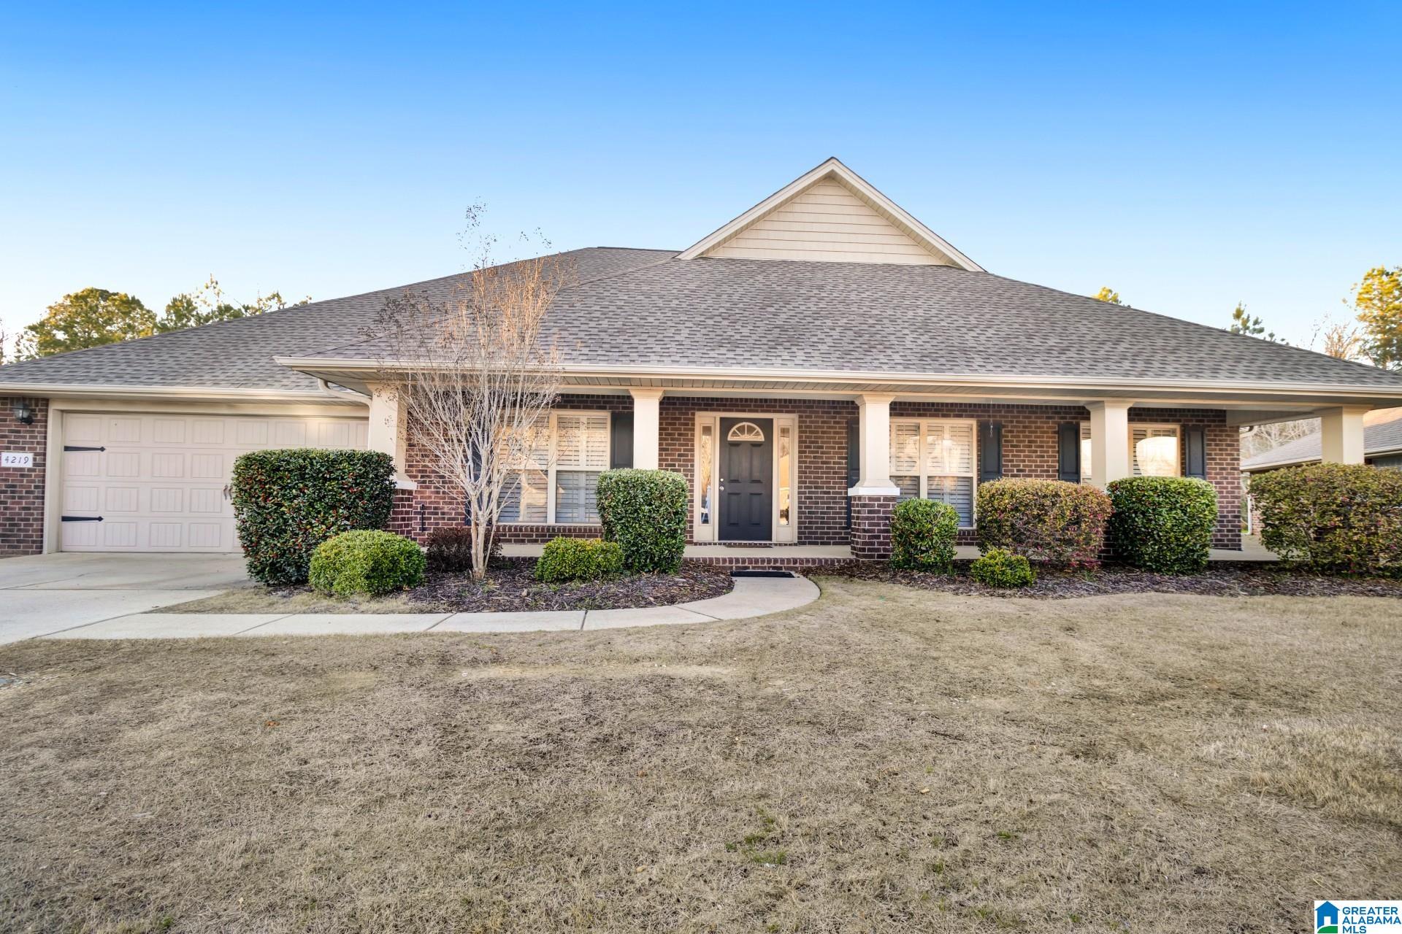
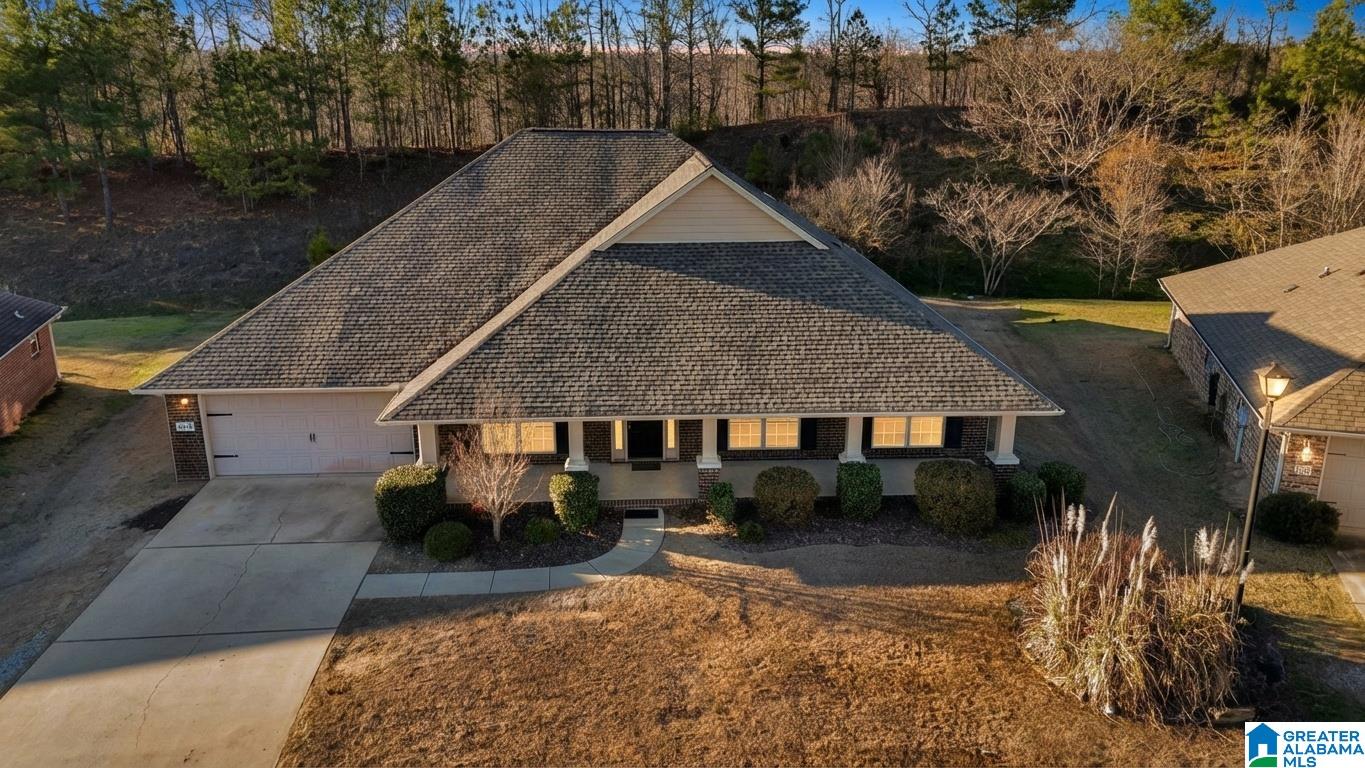
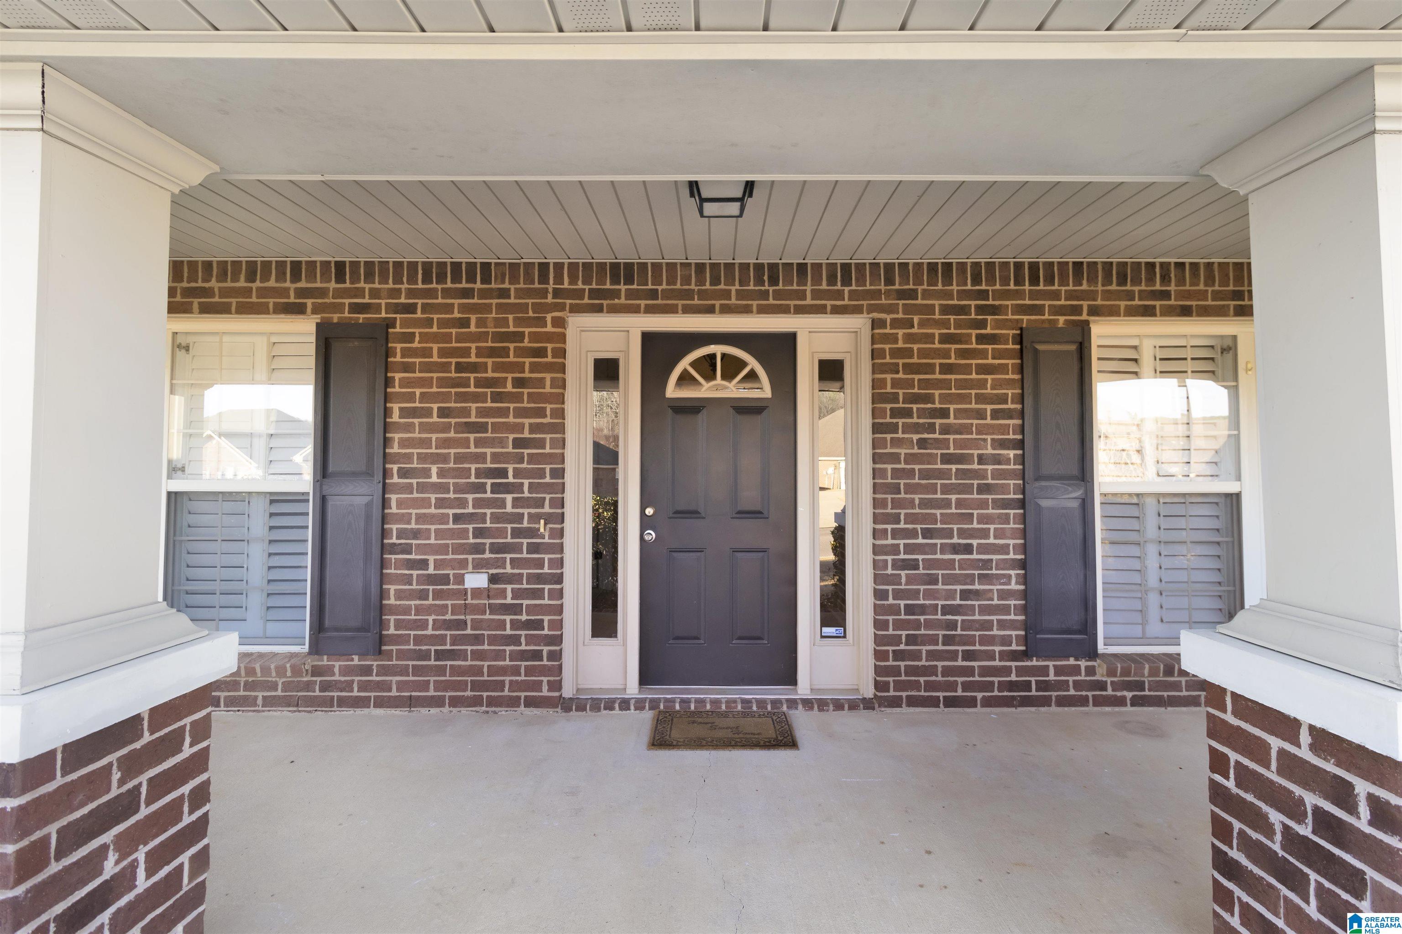
Come see for yourself this one level- as soon as you enter the wide foyer, you’ll know this one is special! Glass french doors lead you into the study- perfect for working from home or homeschooling. You’ll love the oversized kitchen with plenty of seating areas, built-in pantry shelving, breakfast nook, and dining space made for gathering. The primary suite features double walk-in closets (yes, double walk in!), and the extended back patio is the perfect spot to unwind. Watch the deer stop by the private backyard to say hello. And the fun doesn’t stop at your front door! Enjoy amazing community amenities including tennis courts, TWO pools, TWO clubhouses, playgrounds, BBQ area, sidewalks, walking trails connecting to Hillsboro trails throughout Helena and fishing and swimming lakes with a boat launch. The weekend fun is truly endless! NEW ROOF 2021, NEW HVAC 2022 *Some photos are virtually staged

Save
Ask
Tour
Hide
Share
Listing Snapshot
Price 
$469,900
Days On Site 
12 Days
Bedrooms 
4
Inside Area (SqFt) 
3,103 sqft
Total Baths 
3
Full Baths 
3
Partial Baths 
N/A
Lot Size 
0.247 Acres
Year Built 
2008
MLS® Number 
21452731
Status 
Active
Property Tax 
N/A
HOA/Condo/Coop Fees 
$29.17 monthly
Sq Ft Source 
N/A
Friends & Family
Recent Activity
2 weeks agoListing updated with changes from the MLS®
2 weeks agoListing first seen on site
General Features
Acres 
0.247
Attached Garage 
Yes
Foundation 
Slab
Garage 
Yes
Garage Spaces 
2
Number Of Stories 
1
Parking 
Attached
Property Sub Type 
Single Family Residence
Security 
Security System
Style 
1-Story
Utilities 
Underground UtilitiesSewer Connected
Water Source 
Public
Interior Features
Appliances 
DishwasherElectric CooktopElectric OvenMicrowaveElectric Water HeaterDisposalDryerENERGY STAR Qualified Appliances
Cooling 
Ceiling Fan(s)Central Air
Fireplace 
Yes
Fireplace Features 
Great RoomWood Burning
Fireplaces 
1
Flooring 
CarpetTile
Heating 
Central
Interior 
Breakfast BarCathedral Ceiling(s)Kitchen IslandWalk-In Closet(s)PantryTray Ceiling(s)High Ceilings
Laundry Features 
Main LevelLaundry RoomElectric Dryer HookupWasher Hookup
Window Features 
Double Pane WindowsENERGY STAR Qualified WindowsWindow Treatments
Save
Ask
Tour
Hide
Share
Exterior Features
Construction Details 
Brick
Exterior 
Tennis Court(s)Boat SlipLighting
Other Structures 
Storage
Patio And Porch 
PatioPorch
Pool Features 
Outdoor PoolIn Ground
Waterfront Features 
Pond
Windows/Doors 
Double Pane WindowsENERGY STAR Qualified WindowsWindow Treatments
Community Features
Accessibility Features 
Therapeutic Whirlpool
Association Dues 
350
Community Features 
PoolClubhouseFishingPlaygroundSidewalksStreet LightsTennis Court(s)
HOA Fee Frequency 
Annually
MLS Area 
Helena, Pelham
Schools
School District
Unknown
Elementary School
HELENA
Middle School
HELENA
High School
HELENA
Listing courtesy of Newcastle Homes, Inc.

IDX information is provided exclusively for consumers’ personal, non-commercial use, and may not be used for any purpose other than to identify prospective properties consumers may be interested in purchasing. The content of this site is not guaranteed accurate by the MLS. Listing source GALMLS.

Copyright 2026 Greater Alabama MLS, Inc.

Neighborhood & Commute
Source: Walkscore
Save
Ask
Tour
Hide
Share